
1812 Pierce Street | Charleston | $979,000
SHOW DETAILS
1812 Pierce Street
Charleston, SC 29492
$979,000
3
BEDS
3.5
BATHS
2,171
SQ. FT.
1812 Pierce StreetCharleston, SC 29492
For SALE
Single Family
ACTIVE
$979,000
EST. 2,464.37/MO CALCULATE
3
BEDS
3.5
BATHS
2,171
SQ. FT.
Property Description
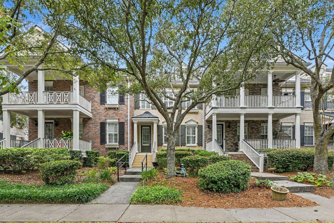
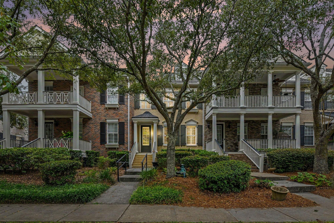
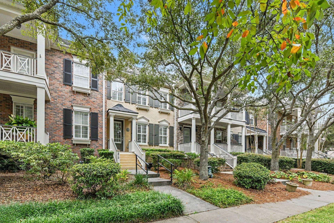
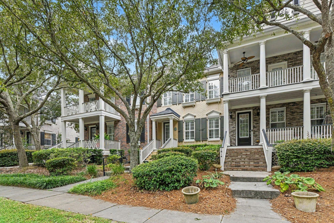
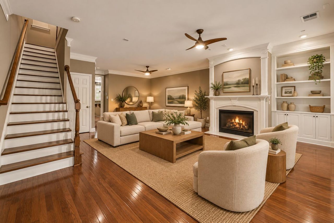
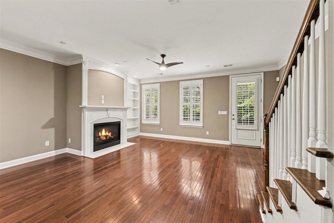
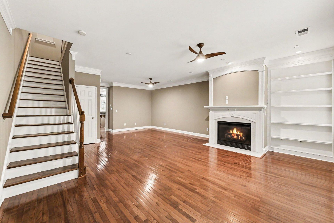
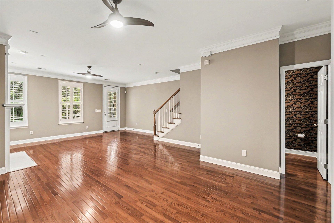
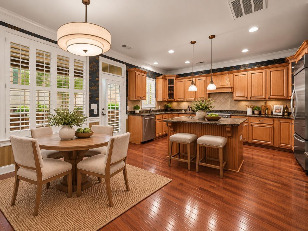
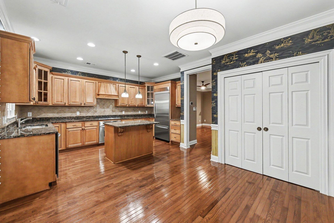
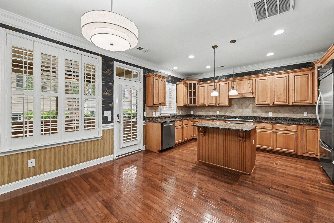
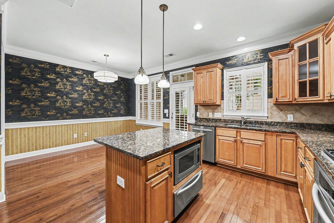
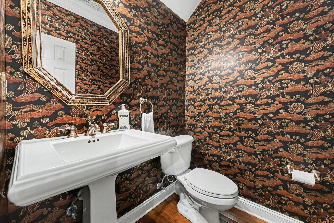
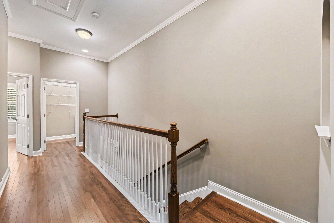
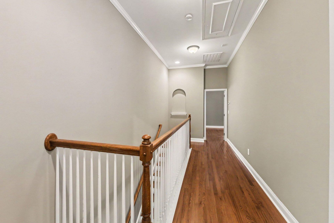
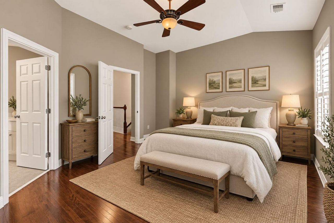
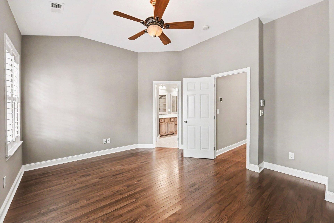
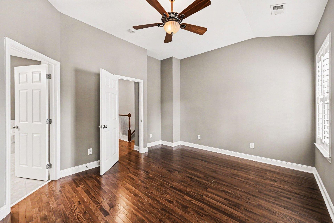
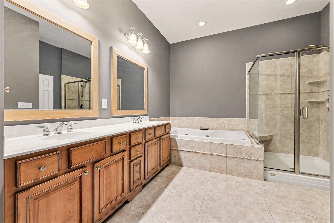
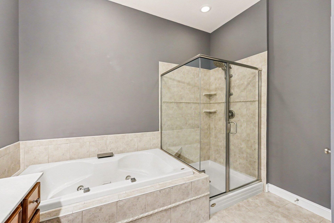
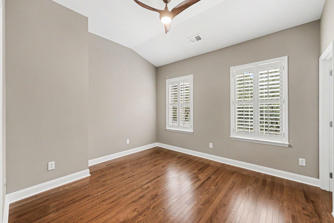
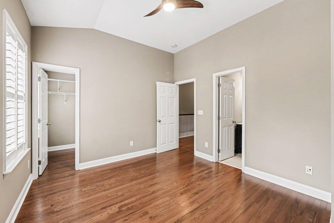
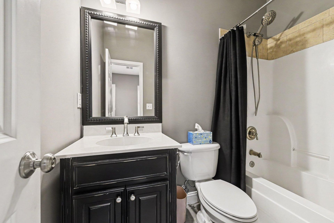
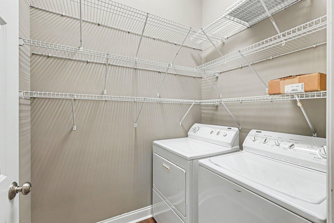
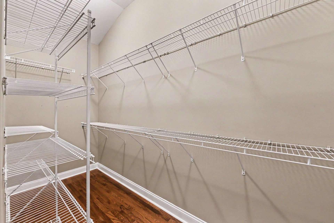
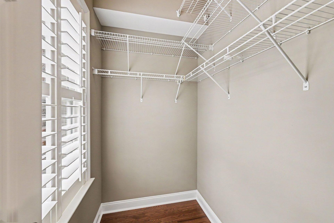
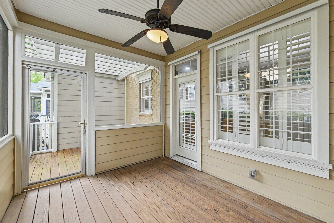
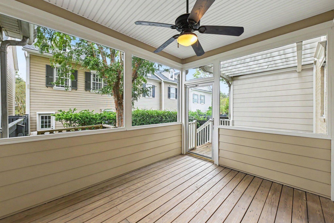
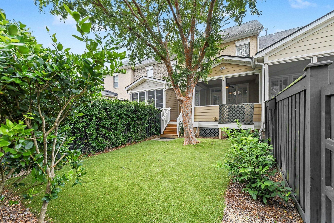
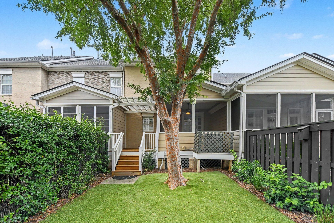
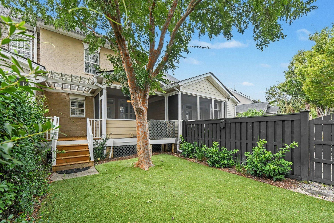
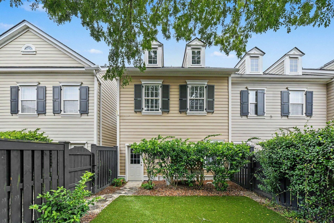
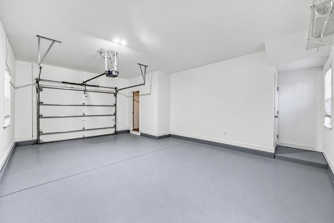
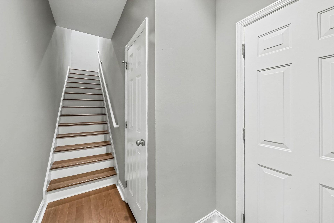
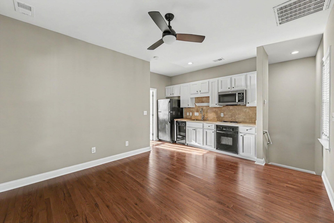
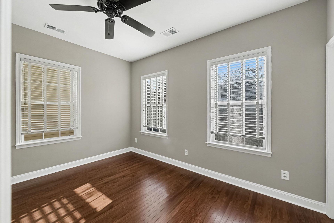
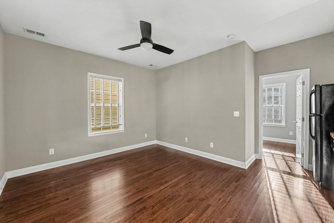
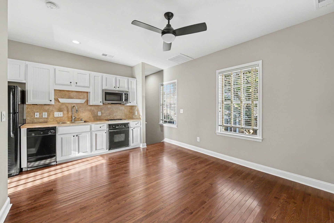
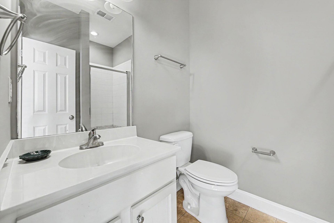
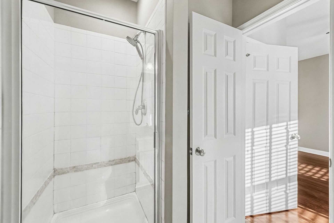
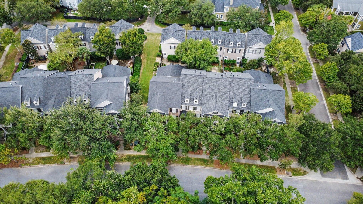
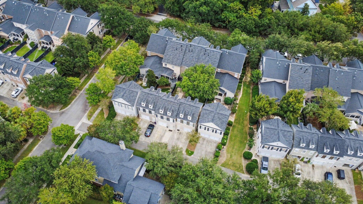
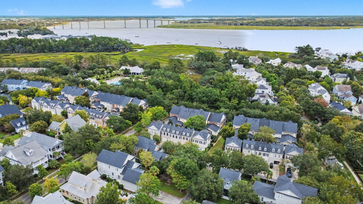
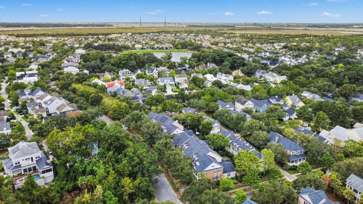
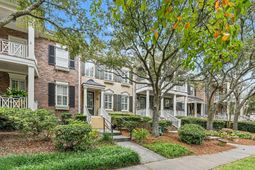
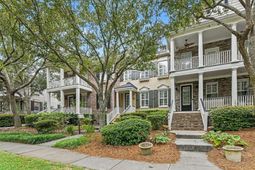
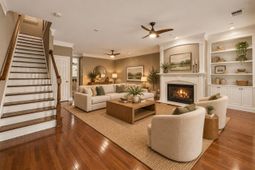
Welcome to this beautiful Daniel Island townhome offering an exceptional blend of comfort, flexibility, and Lowcountry lifestyle. The main residence features two spacious bedrooms and 2.5 baths, including a luxurious primary suite with a spacious bathroom. You will also find lovlely and durable hardwood floors in all living spaces and bedrooms on the first and second floors. An inviting screened porch opens to a private fenced courtyard with low-maintenance turf, creating the perfect setting for relaxing, entertaining, or enjoying Charleston's year-round outdoor lifestyle.A detached one-car garage is topped by a private FROG with its own entrance, kitchenette, full bath, bedroom, and generous closet space, ideal for guests, a home office, workout space, or private retreat.Ideallylocated just steps from Pierce Park Pool and Smythe Lake, this home places you close to scenic marsh trails, parks,waterfront, shops, restaurants, and Credit One Stadium. Daniel Island residents also enjoy access to three community pools, miles of walking and biking trails, playgrounds, green spaces, and an incredible sense of community.Other noteworthy features: HVAC 2022, Water Heater 2022, plantation shutters, added recessed lighting, & encapsulated crawlspace.This luxury townhome offers the space, location, and lifestyle that make island living so desirable. Just imagine this as your next home.
Property Details
- MLS ID26027201
- Property TypeResidential - Townhouse
- Building Area Total2171
- Community FeaturesPool, Park, Trash
- CoolingCentral Air
- Days on Site1
- ExteriorBrick Veneer
- Exterior FeaturesLawn Irrigation
- FlooringCeramic Tile, Vinyl, Carpet, Wood
- Garage1
- GarageY/NYes
- HeatingNatural Gas, Heat Pump
- HeatingY/N1
- Interior FeaturesHigh Ceilings, Ceiling - Smooth, Walk-In Closet(s), Ceiling Fan(s), Eat-in Kitchen, Living/Dining Combo
- LaundryWasher Hookup, Electric Dryer Hookup, Laundry Room
- Other StructuresYes
- Parking FeaturesDetached,1 Car Garage, Garage Door Opener
- Patio And PorchDeck, Patio
- Property Attached Y/NYes
- Roof TypeArchitectural
- SewerPublic Sewer
- Spa FeaturesWhirlpool
- Stories2.0
- Structure TypeTownhouse
- UtilitiesCharleston Water Service, Dominion Energy
- WaterPublic
- Year Built2005
Amenities
- High Ceilings
- Ceiling - Smooth
- Walk-In Closet(s)
- Ceiling Fan(s)
- Eat-in Kitchen
- Living/Dining Combo
- Lawn Irrigation
Listed By / Shown By
Listed By
Agency Name: Healthy Realty LLC
Agency Contact: 843-478-1684
Charleston Trident MLS
Shown By
Agent Name: Antwasette Gilliard
Agent Phone: (843) 252-5800
Agency Title: Carolina One Real Estate
Charleston Trident MLS


Web address QR Codes
1812 Pierce Street
Antwasette Gilliard
©OneHomeValue
Ask A Question 1812 Pierce Street, Charleston, SC 29492



Privacy Policy / DMCA Notice / ADA Accessibility


This site is hosted, designed and copyright
© 1994 - 2026 by
Delta Media Group, Inc. -- Patent Pending --